
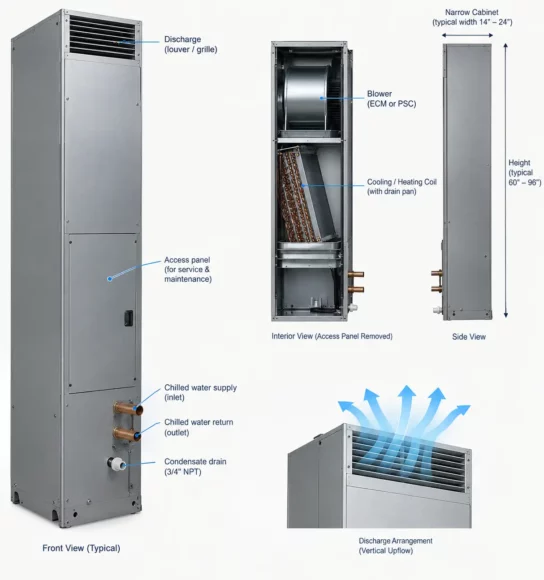
Vertical stack fan coil units are compact HVAC terminals commonly used in multistory buildings where floor space and mechanical distribution must be carefully managed. The units are typically installed in a vertical chase, closet, wall cavity, or purpose-built enclosure and stacked in similar locations from floor to floor.
When an older unit fails, finding a current product that fits the existing opening and connects to the building’s piping and electrical systems can be difficult. Dimensions that vary by only a small amount may affect piping alignment, access panels, discharge openings, condensate drainage, or the surrounding architectural enclosure. In these cases, a custom replacement may be required.
How a Vertical Stack Fan Coil Unit Works
A vertical stack fan coil unit draws room or ventilation air across a heating or cooling coil and uses a fan to deliver conditioned air to the occupied space. Depending on the system, the unit may include a chilled-water coil, hot-water coil, electric heat, filters, controls, dampers, drain pans, and condensate connections.
Because units are arranged vertically through the building, their piping and service locations often repeat from floor to floor. This can simplify the original construction, but it also makes replacement dimensions and connection locations especially important.
Why Standard Replacement Units May Not Fit
Manufacturers change product lines, cabinet dimensions, controls, motors, insulation, and connection arrangements over time. An original model may be obsolete, and a nominally similar new unit may not fit the existing chase or match the piping stub-outs.
The available cabinet depth may be limited by walls and finished surfaces. Supply-air openings may need to align with an existing grille or duct connection. Return-air paths, electrical access, drain connections, and control locations may also be fixed. A standard catalog selection can create significant field modifications when these details are overlooked.
When a Custom Replacement Should Be Considered
A custom unit may be appropriate when the original equipment is no longer supported, the available footprint cannot accommodate a standard product, existing piping cannot be economically relocated, the airflow or capacity requirement has changed, or the project needs materials and features not available in a catalog unit.
Custom design may also help when the replacement must coordinate with phased renovation work, repeated room layouts, acoustical requirements, updated controls, improved filtration, or facility-specific service access.
Information Needed to Develop a Replacement
Begin with the original manufacturer, model, equipment tag, drawings, and schedules if they are available. Field-verify the cabinet dimensions, supply and return openings, pipe sizes and locations, condensate connection, electrical requirements, access-panel orientation, filter size, fan arrangement, and surrounding clearances.
Performance information should include the required airflow, external static pressure, entering and leaving air conditions, entering and leaving water temperatures, flow rate, heating and cooling capacity, sound criteria, and control sequence. Photographs of the installed unit and its connections provide valuable context.
Look Beyond the Cabinet Dimensions
A successful replacement must integrate with the building, not simply occupy the same footprint. The project team should review condensate management, serviceability, filter access, valve access, motor and fan access, controls, vibration, acoustics, fire and smoke requirements, and the method used to move the unit into position.
For a building-wide replacement program, a field survey of representative units can help identify whether all floors truly share the same conditions. Renovations and past repairs may have introduced variations that are not shown on the original drawings.
Plan the Replacement as a Building Project
Replacing vertical stack fan coil units can affect occupied rooms, finishes, piping risers, controls, electrical service, and tenant schedules. Early coordination helps the project team establish shutdown windows, access requirements, protection of finished areas, commissioning expectations, and the sequence for repeated units.
ACT can review the existing conditions and required performance to help determine whether a custom vertical stack fan coil solution is appropriate. The earlier the physical and operating constraints are documented, the more effectively the replacement can be designed around them.
Planning a Vertical Stack Fan Coil Replacement?
Send Air Cleaning Technologies the available specifications, equipment schedules, field measurements, photographs, and performance requirements. Our team can review the existing conditions and help define the information needed for a custom replacement solution.